
- DPL Site Plans & Layout Design
Petrol Pump Layout Plan & DPL Site Plan Design
We draw petrol pump layout plans and DPL site plans for godowns, depots, LPG plants and CNG stations, prepared to NEPSA (Department of Explosives) requirements and ready for DC attestation. See real sample drawings below.
What a DPL Site Plan Shows
A site plan is the drawing that NEPSA (the Department of Explosives) and the Deputy Commissioner use to judge whether a plot is safe for storing petroleum. It goes with every DPL application: Form K for petrol pumps, Form M for godowns that store petroleum in drums and Form L for bulk tanks. For Form M, five copies are filed, and the DC office attests the plan when it issues the district NOC.
A good plan answers the inspector’s questions before the site visit: where the storage sits on the plot, how far it is from the boundary walls and the road, how much product it can hold and what fire equipment is on site. An incomplete drawing usually means the file comes back for corrections and the licence is delayed.
What the Drawing Shows
Plan, sections and schedules
- Plot boundary with dimensions and total area
- Godown or tank positions with the distance to every wall
- Main gate, roads and open land around the plot
- Plan view, elevation and cross section of each godown
- Product schedule: name, flash point and quantity
- Fire fighting schedule and construction specifications
- Layout
- Elevations
- Schedules
Certified Site Notes
What the inspector checks
- Godown built of non-flammable material
- Steel doors that open outward
- Floor 2 ft below ground level to hold any spill
- Ventilators covered with fine wire gauze
- No natural gas pipeline within 50 ft of the premises
- No first floor or basement over the storage
- Safety
- Construction
- NOC
Godown Capacity: How It Is Calculated
- Capacity comes from the 2 ft deep sump, not the room height
- Length x width x 2 ft x 28.31 = litres
- A 5% margin is then deducted
- Example: 26 ft x 36 ft godown = 52,996 litres
- Less 5% = 50,318 litres
- The same figure goes on the application and the licence
Petrol Pump Layout Plan and Design
A petrol pump layout plan shows the whole station on the plot: the forecourt and steel canopy, the dispenser islands, the underground tanks with their fill points and vent pipes, the sales building and tuck shop, and the entry and exit from the main road. This is the drawing filed with your Form K application, and the same plan is attested by the Deputy Commissioner with the district NOC.
Before we draw anything, we check the plot against the rules: distance from schools, hospitals and homes, no gas main within 50 feet, and safe road frontage for vehicles to enter and leave. The plot size you need depends on how many dispensers and tanks you plan and on your oil marketing company’s design standard, so we confirm those first and then fit the layout to your land.
What this sample plan includes (a retail outlet we prepared for DC and Explosives approval):
- Plot of 9,702 sq ft with 102 ft frontage on a 40 ft wide main road and service road
- Building area of 1,418 sq ft (tuck shop, office, store) and a 1,530 sq ft steel canopy
- Two underground steel tanks: 45,460 litres diesel and 31,500 litres petrol
- Welded tanks tested to 5 lb per sq inch, buried in an earth pit, with fill and dip pipes to the tank bottom
- Vent pipes 16 ft high with hood caps and copper gauze
- Site certificates: no railway or canal crossing within 300 ft, no school or hospital nearby, no basement or first floor, no openings in the boundary walls
- Fire fighting: 6 fire buckets, 7 fire extinguishers and 3 CO2 extinguishers
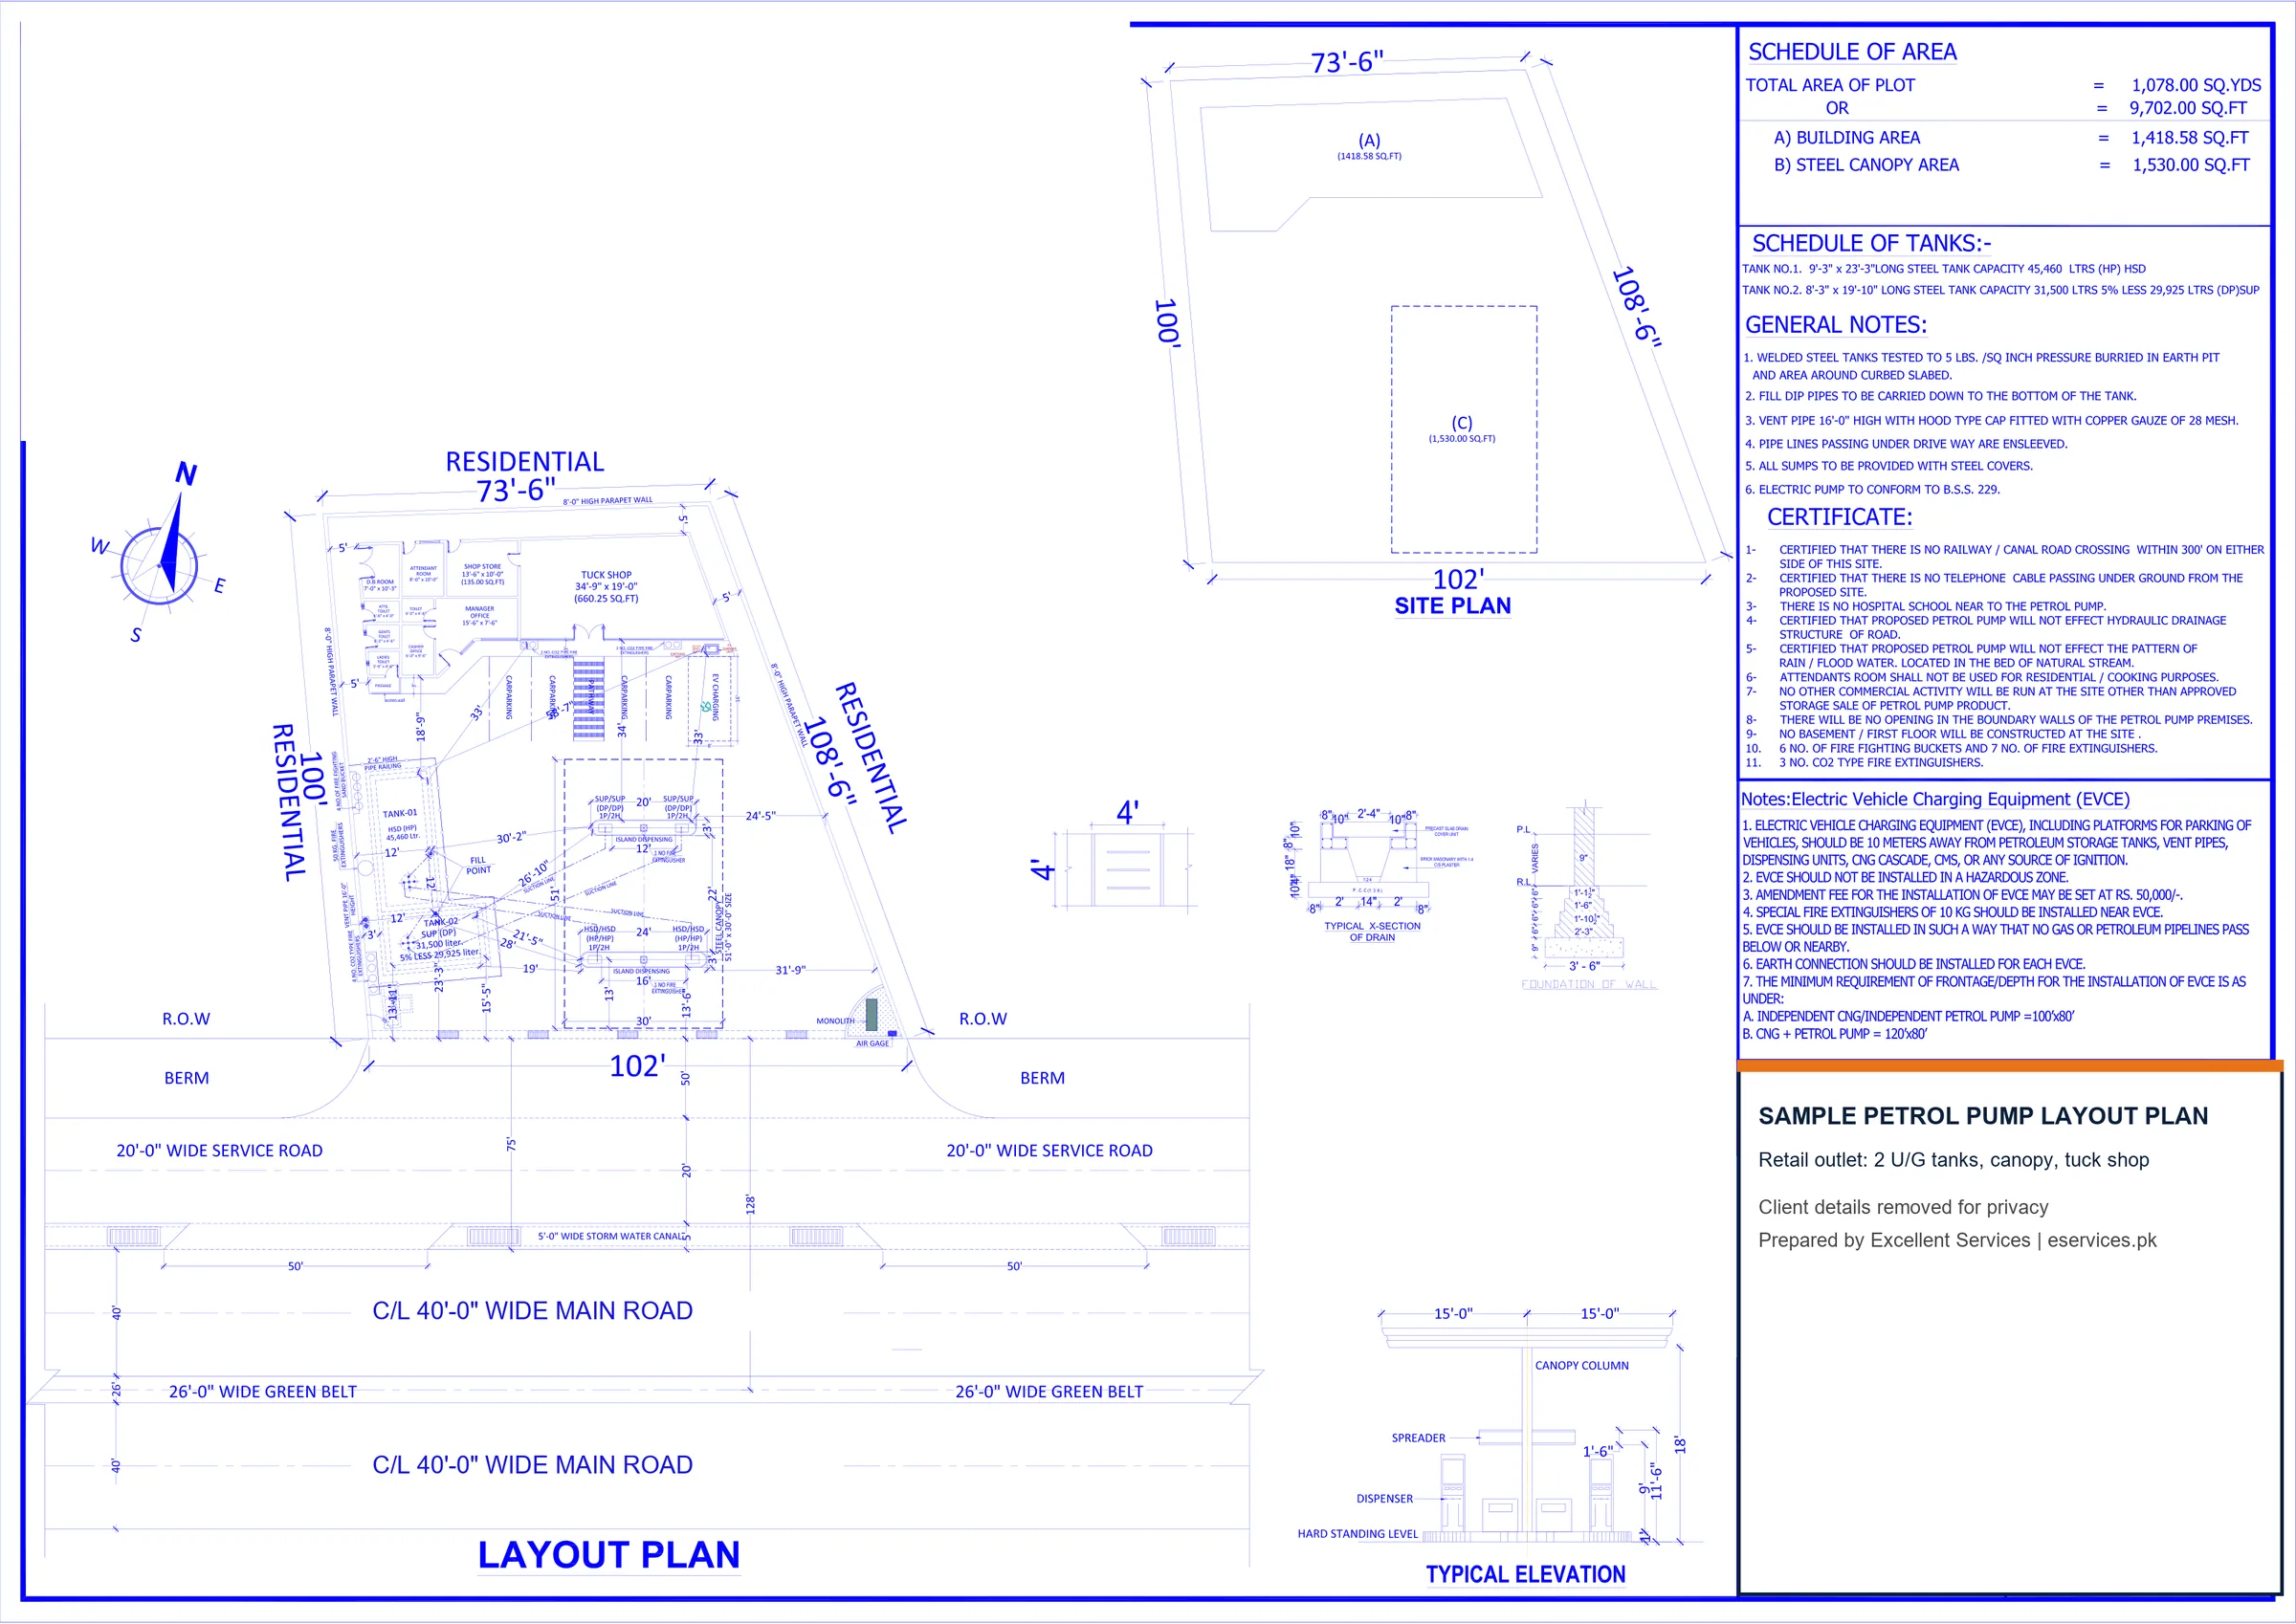
Sample Petrol Pump Layout Plan
Retail outlet on a 9,702 sq ft plot with 2 underground tanks, steel canopy and tuck shop. Tap the drawing to open it full size.
Sample DPL Site Plans for Godowns
These three site plans come from real DPL files we prepared in Karachi for petroleum and chemical storage in drums and underground tanks. Client names, addresses and location plans have been removed for privacy. Tap any drawing to open it full size.
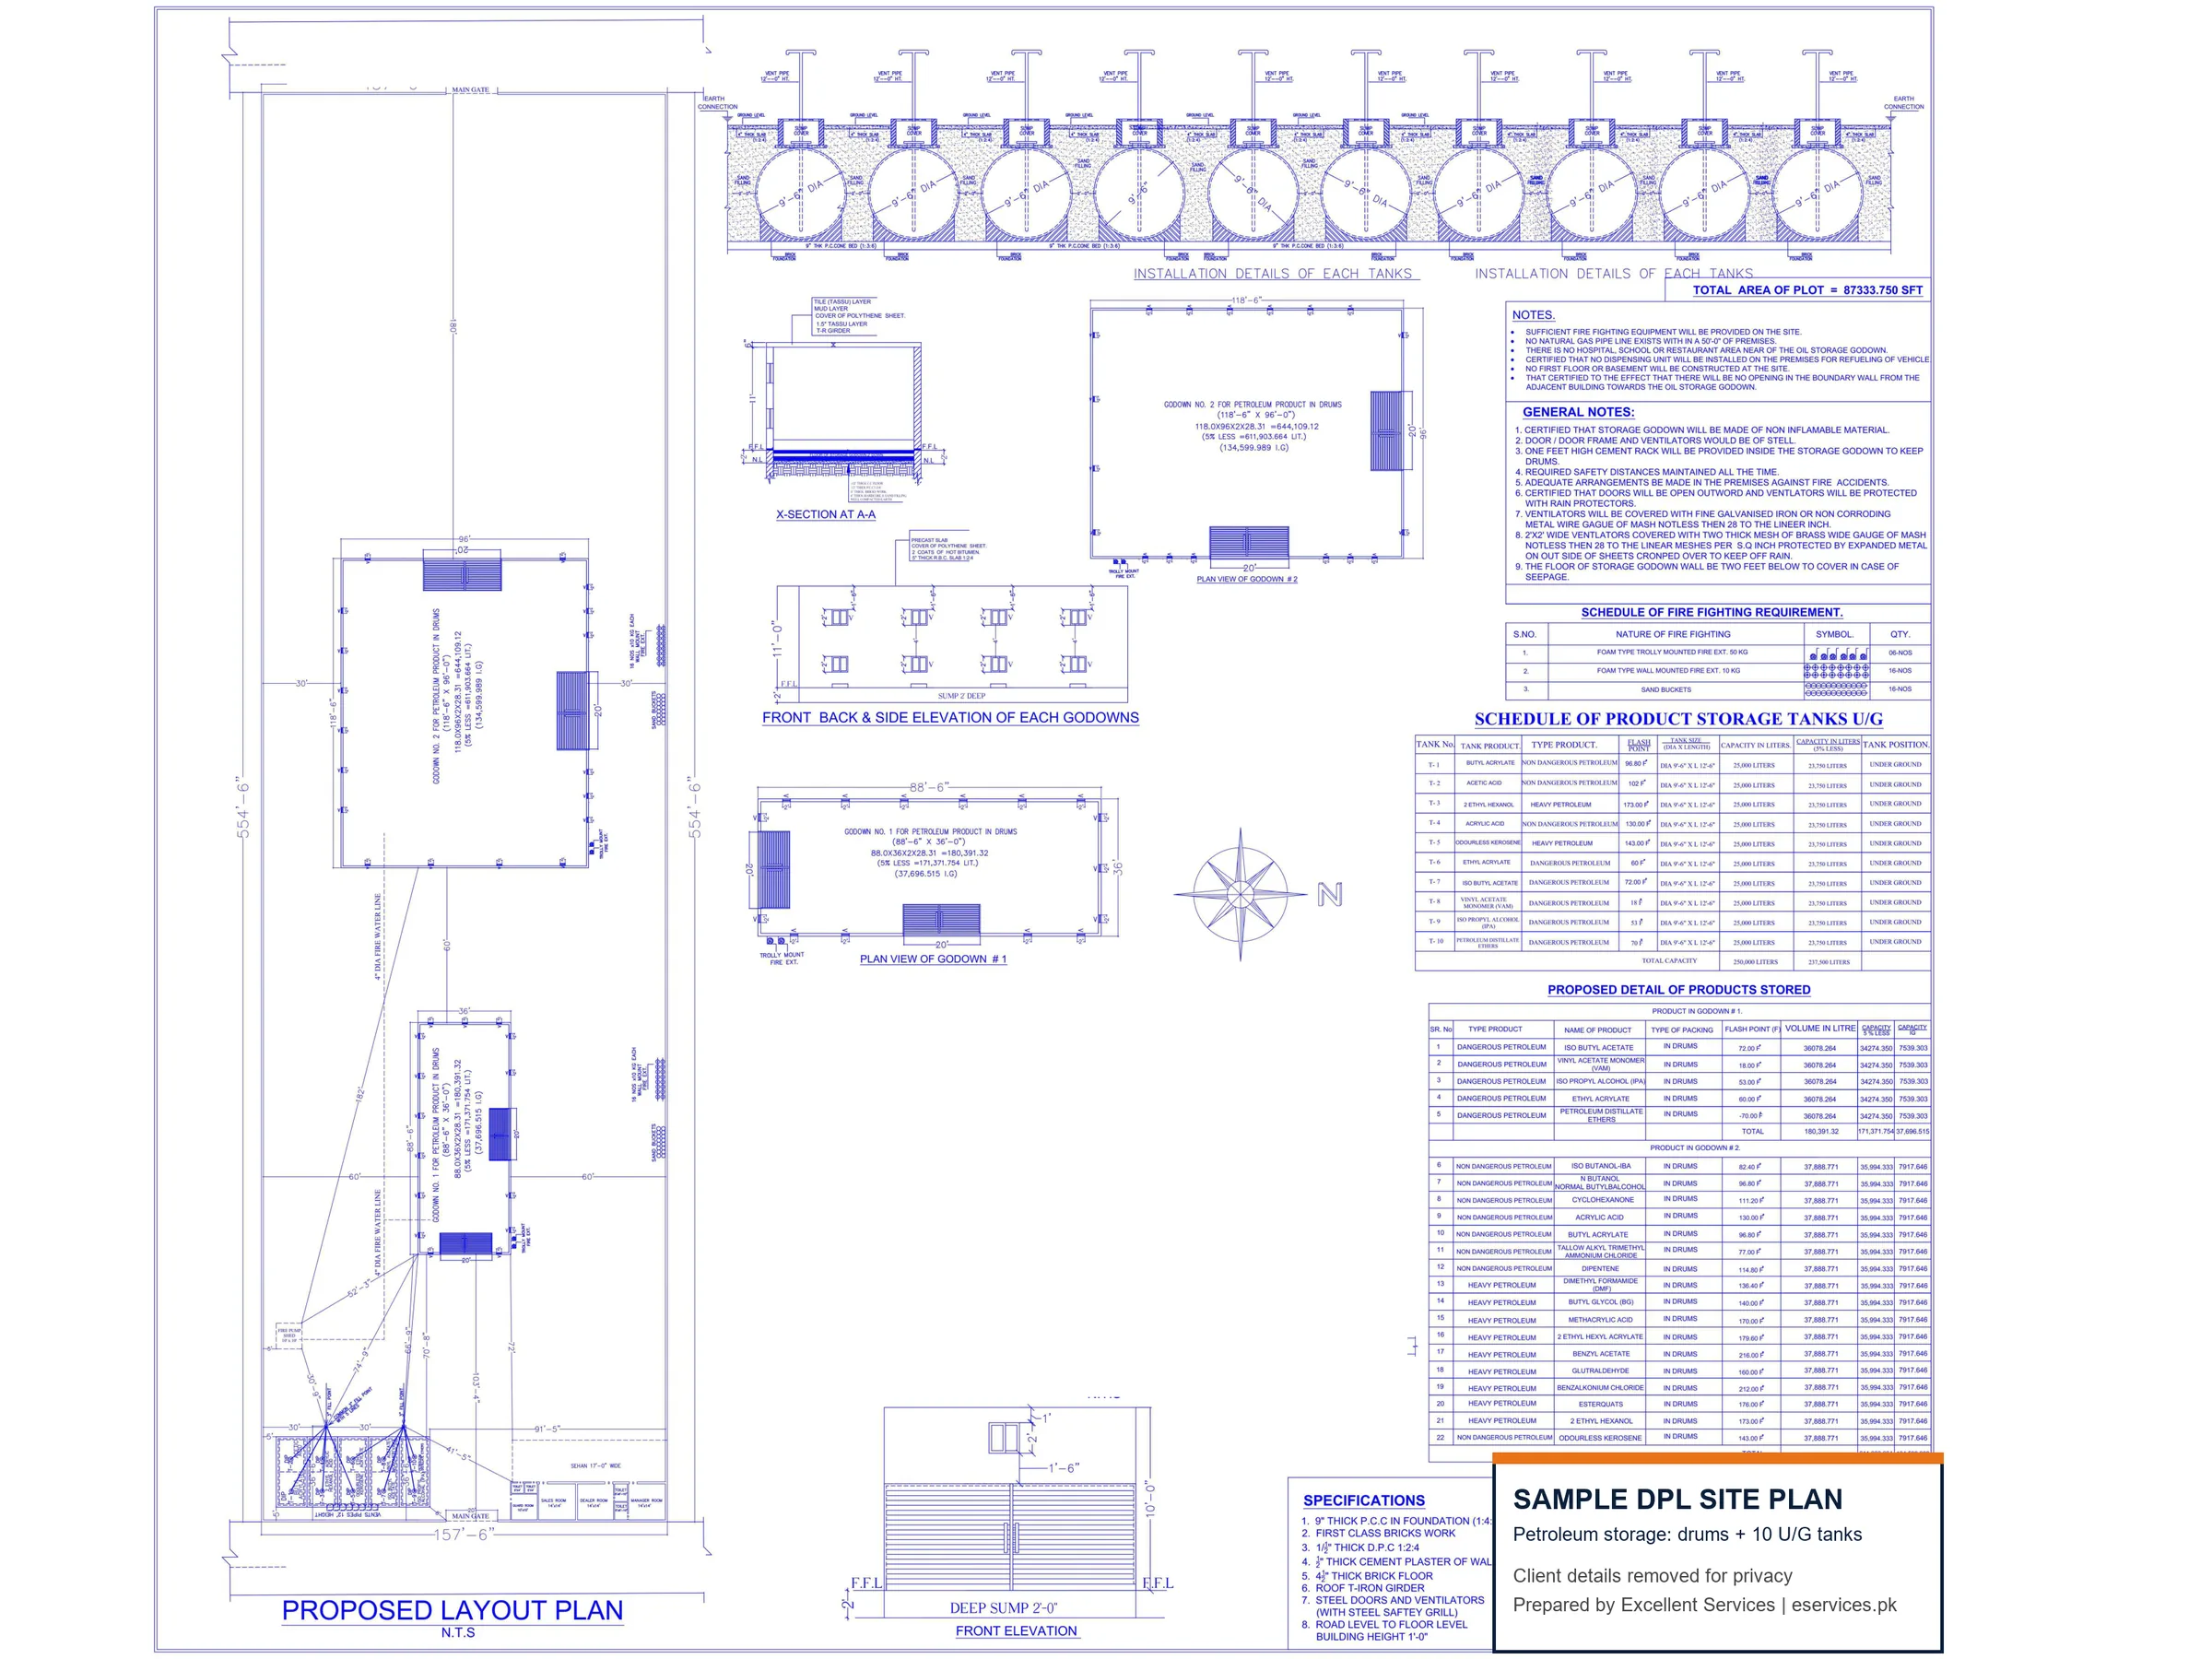
Drums + 10 Underground Tanks
Two drum godowns plus ten 25,000 litre underground tanks, with tank installation details and a full product schedule.
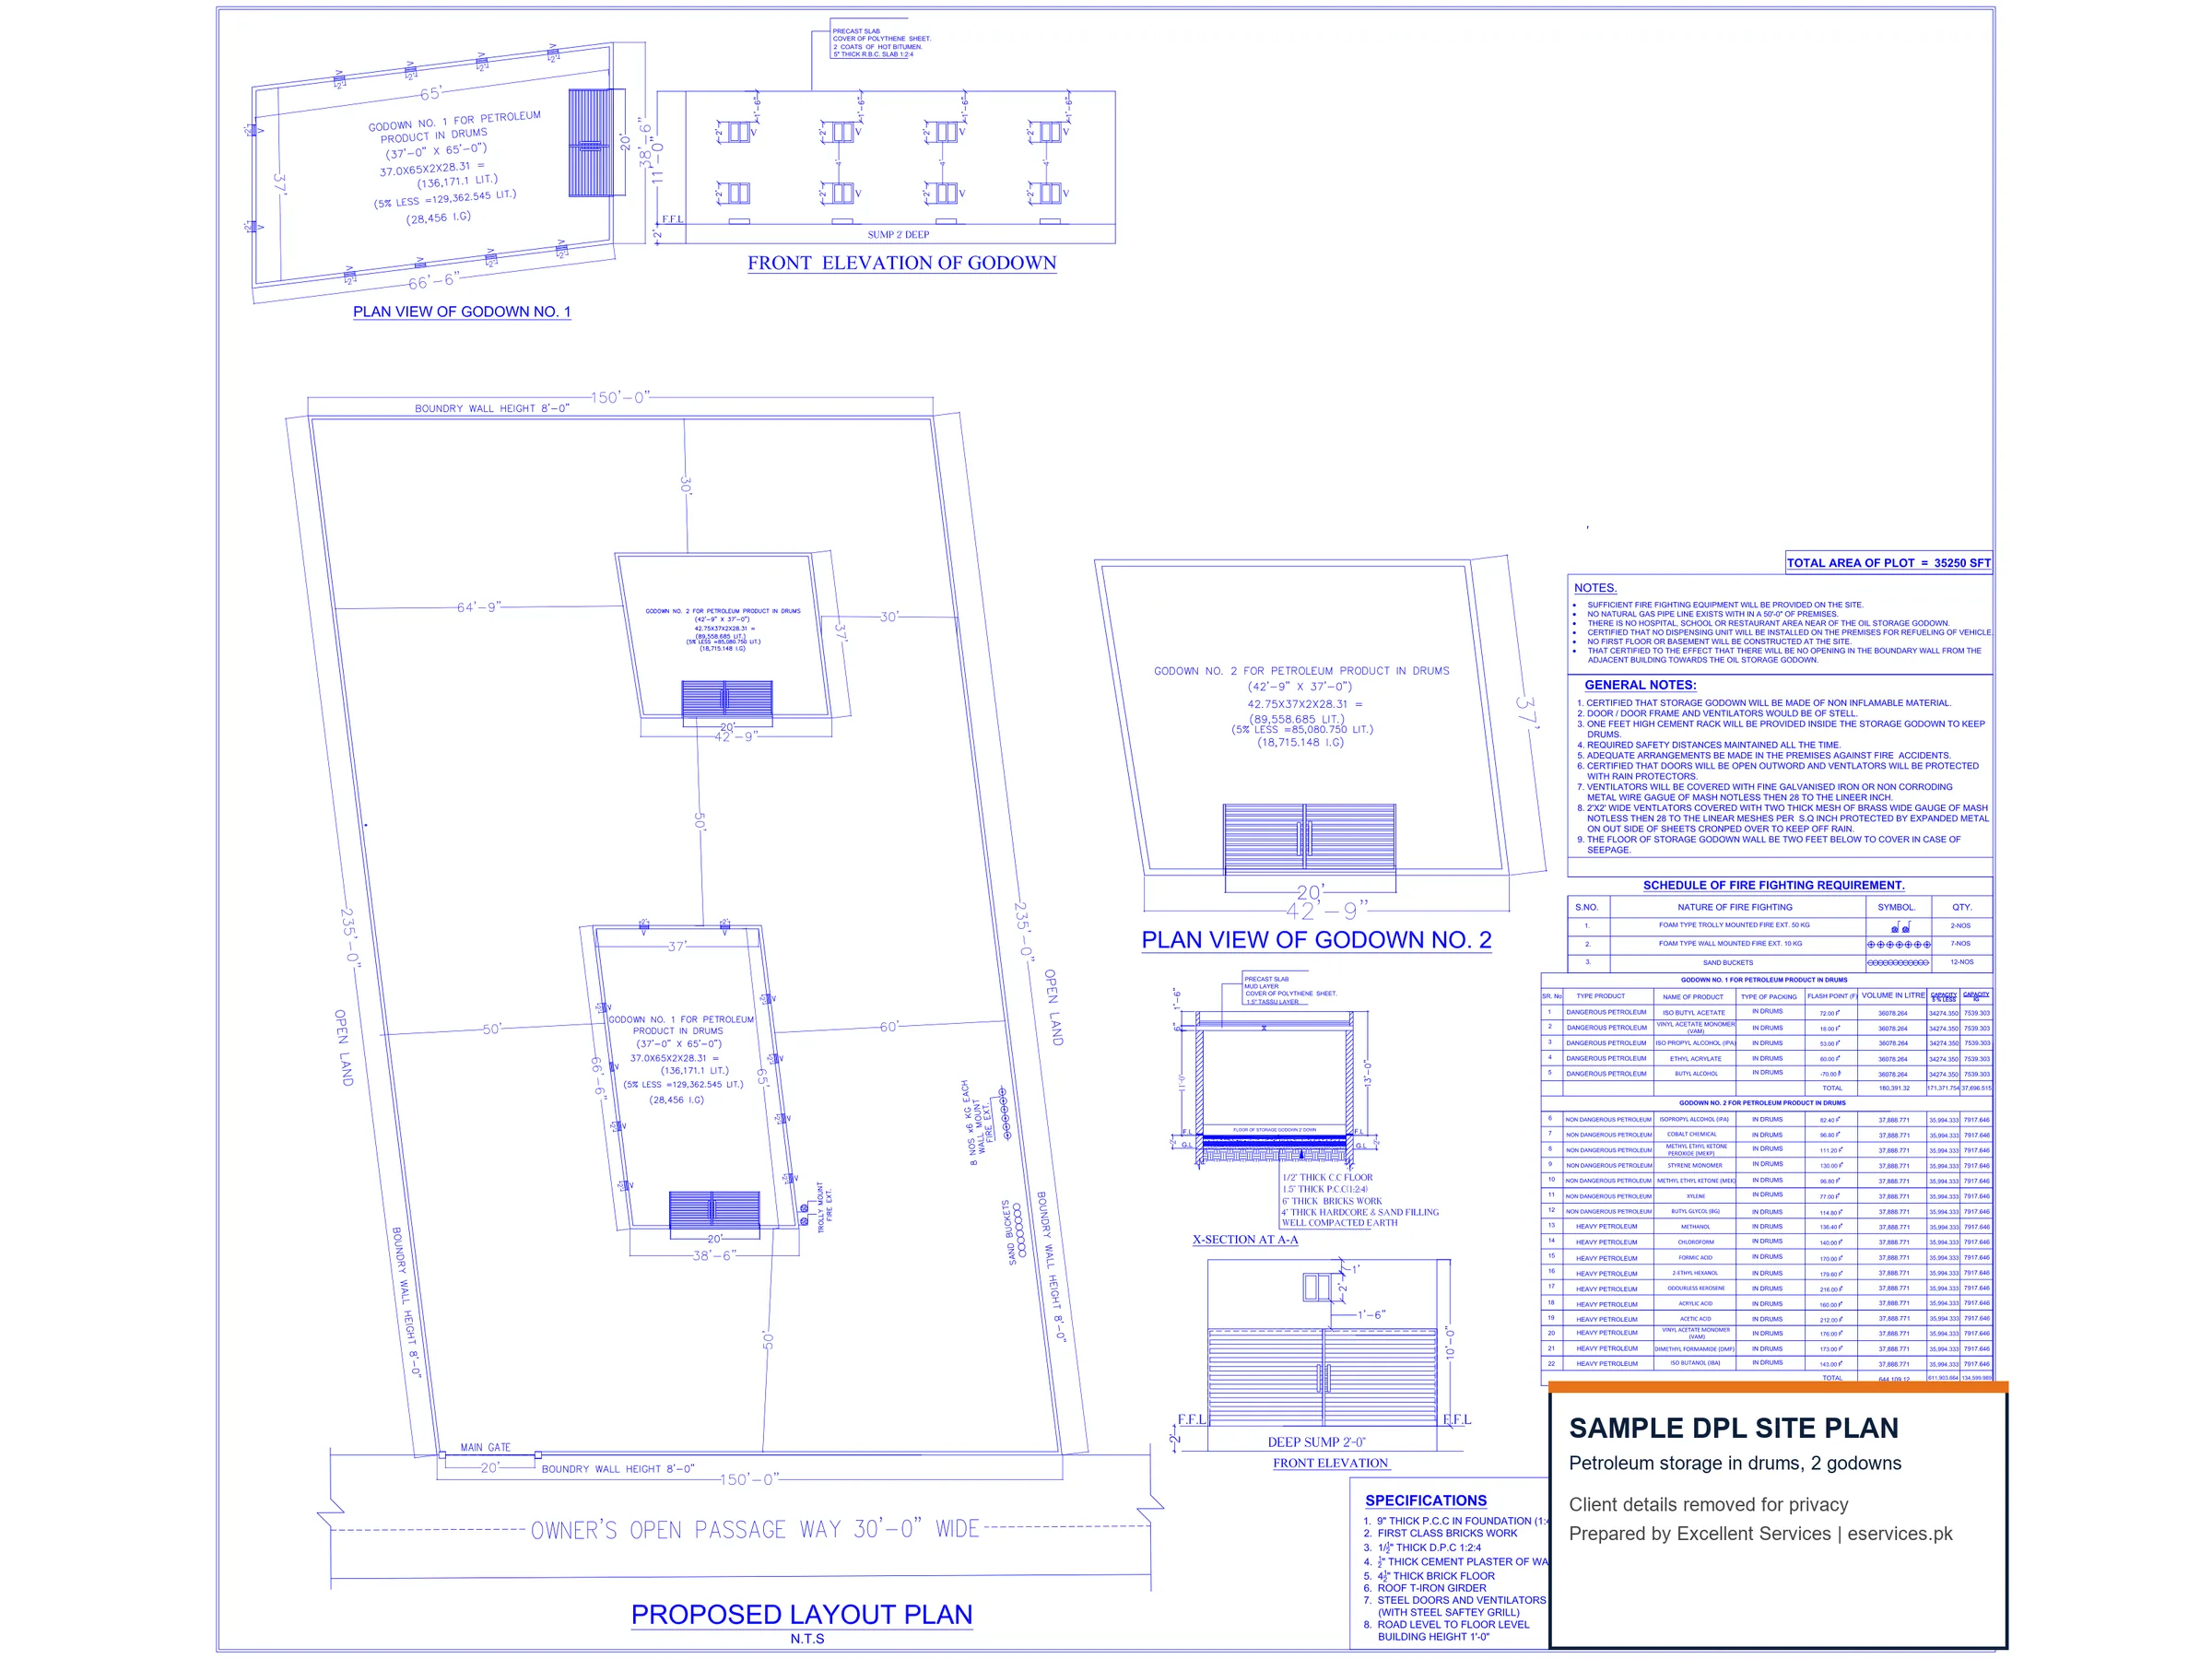
Two Godowns, Form M
Two drum godowns on a 150 x 235 ft plot (35,250 sq ft), with plan views, elevation, cross section and fire fighting schedule.
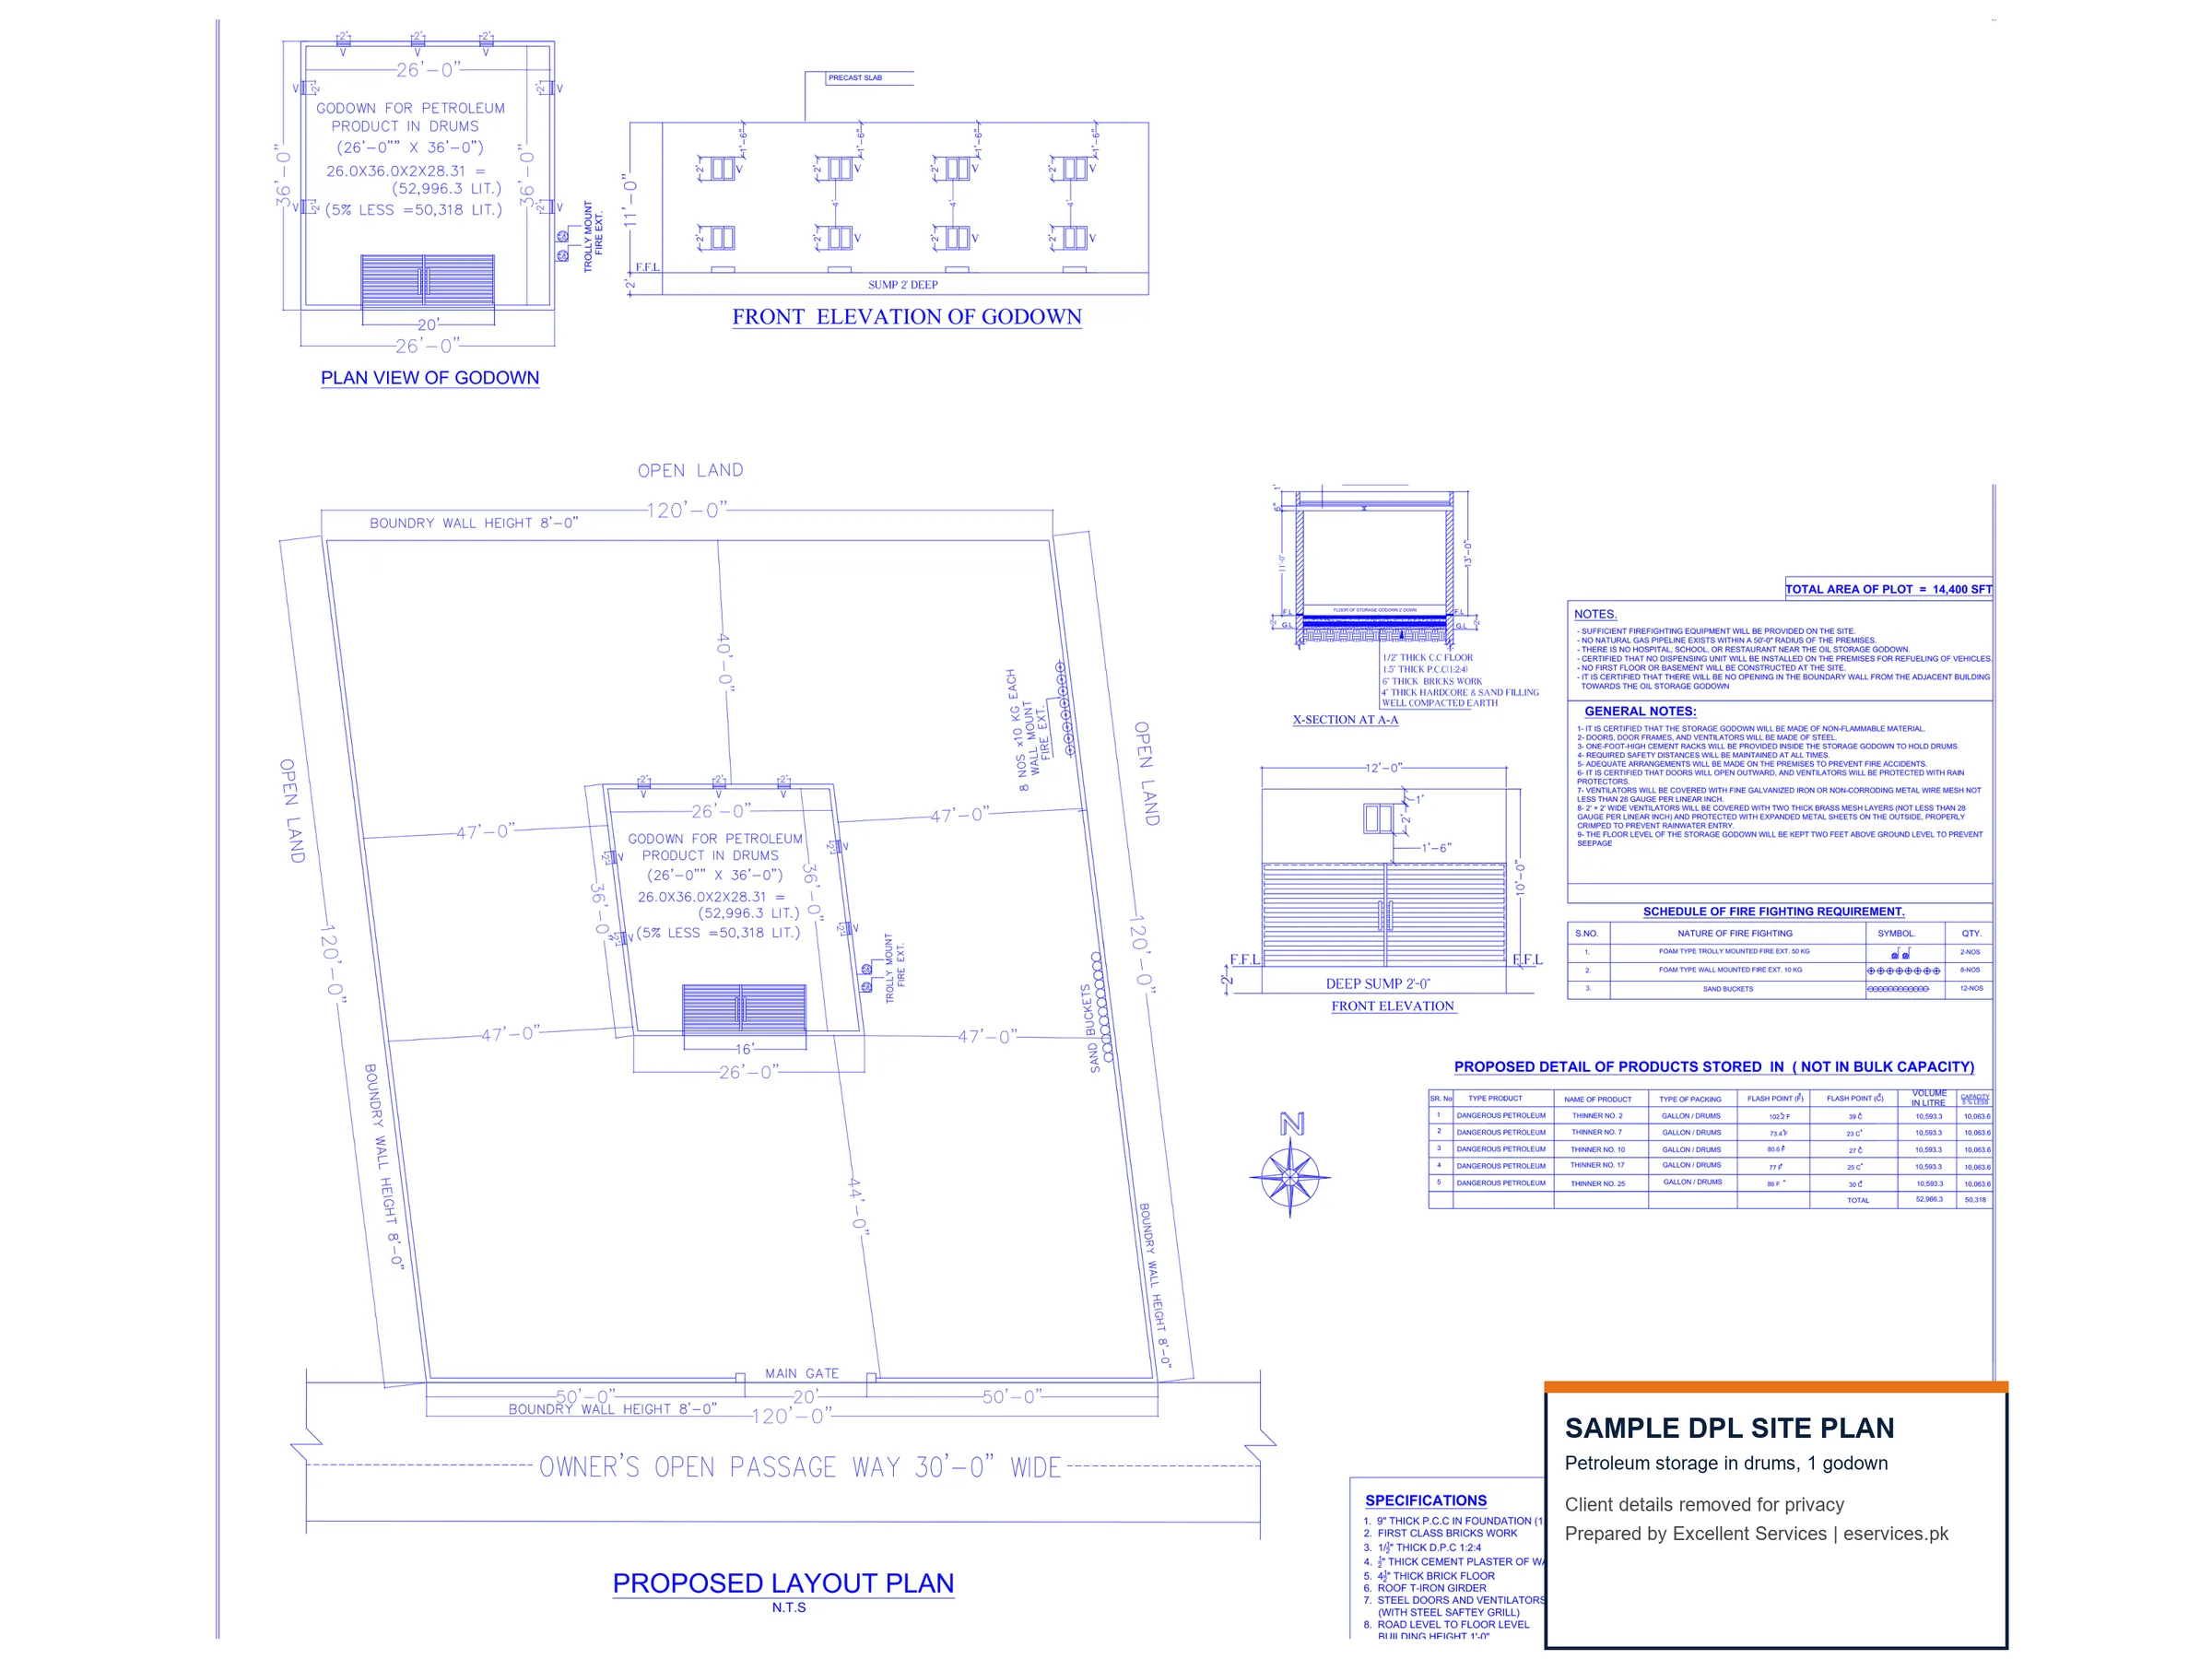
Single Godown, Form M
One 26 x 36 ft godown in the middle of a 120 x 120 ft plot (14,400 sq ft), with 40 to 47 ft of open space on every side.
LPG, CNG and Godown Layouts
LPG plants and LPG storage
An LPG plant needs a plant layout and tank drawings prepared to OGRA criteria, alongside the Explosives licence. We plan the tank area, filling shed, cylinder storage, fire water and safety distances, and file the drawings with your LPG plant license application.
CNG stations and combined fuel stations
A CNG station, or a combined CNG and petrol station, needs a layout that keeps the compressor, cascade storage and dispensers clear of each other, of the tanks and of the road. We draw these layouts with the same checks as a petrol pump plan.
Chemical and petroleum godowns
Storage in drums is licensed under Form M and bulk storage in tanks under Form L. The building rules for each are explained in our guides to Form M godown construction and Form L depot construction. If you would rather not build, see our licensed rental storage godowns.
How We Prepare Your Site Plan
- Plot check: send us the plot size, location and what you want to store. We check it against the distance rules before any drawing is made.
- Measurements: we take the plot, boundary wall and road frontage measurements, or work from your survey.
- Drawing: we prepare the layout plan, elevations, sections, product schedule and fire fighting schedule in AutoCAD.
- Review: you check the drawing and we make changes until it matches your plan.
- Attestation and filing: the plan goes to the Deputy Commissioner for attestation with the NOC, then to NEPSA with your licence application.
Already have an architect’s drawing? Send it to us. We check it against the licensing requirements and add whatever is missing.
Site Plan FAQs
Who prepares the site plan for a DPL licence?
A draftsman or engineer prepares it in the format NEPSA expects, with the layout, distances, product schedule and fire fighting schedule. We prepare it as part of your licence file, so it matches the application, MSDS and NOCs.
How many copies of the site plan are needed?
For a Form M application, five copies are filed. The DC office also keeps a copy when it attests the plan with the district NOC. We print the full sets you need.
Can you use my existing map or drawing?
Yes. If you already have an architect’s drawing, we check it against the licensing requirements and redraw or add what is missing: distances, product schedule, fire fighting schedule and site certificates.
How much land do I need for a petrol pump?
It depends on the number of dispensers and tanks and on your oil marketing company’s design standard. The sample plan on this page is a full retail outlet on about 9,700 sq ft with 102 ft of road frontage. Send us your plot size and we will tell you what fits.
Do you also prepare LPG and CNG layouts?
Yes. LPG plant layouts are drawn to OGRA criteria together with the Explosives requirements, and we also draw CNG station and chemical godown layouts.
Need a Site Plan for Your DPL File?
Petrol pump layouts, godown site plans, LPG and CNG drawings, prepared to NEPSA rules and ready for DC attestation. Send us your plot details for a free check.